ACME Modular and TINY HOMES · EST. 2020
Thoughtful tiny homes crafted with clean architectural lines, blending warmth with a gentle footprint in the natural world.
TINY HOME COLLECTION
Designed for Tiny Home Living
Carefully crafted tiny homes featuring precise engineering and sustainable materials, built to maximize comfort and efficiency within a compact footprint.
30 ft (8.5×30 ft; ~255 sq ft)
The Longview House
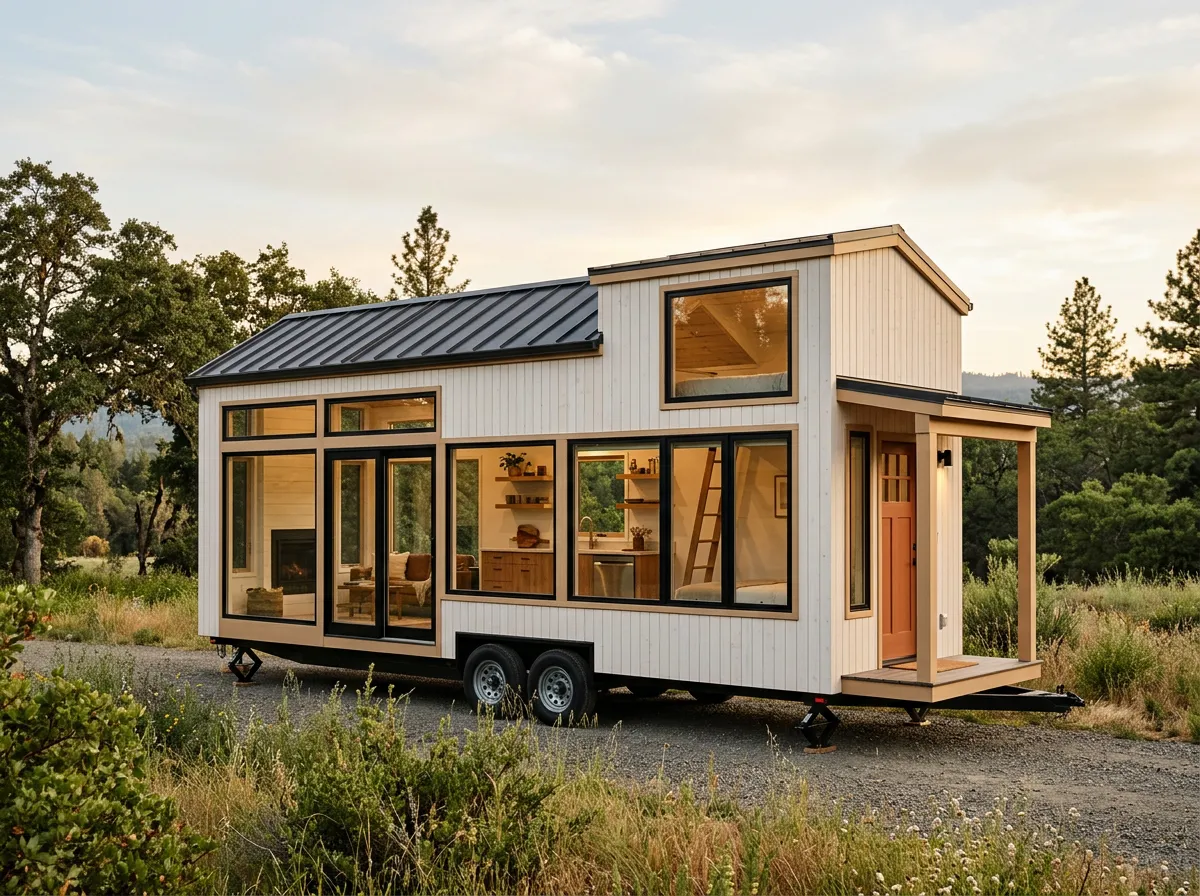
Longer low-gable concept: separate lounge, compact kitchen, sleeping zone. Calm window rhythm + modest covered entry.
STARTING AT$195,000 · Turnkey Fabricated
30 ft (8.5×30 ft; ~255 sq ft)
The Hearthline
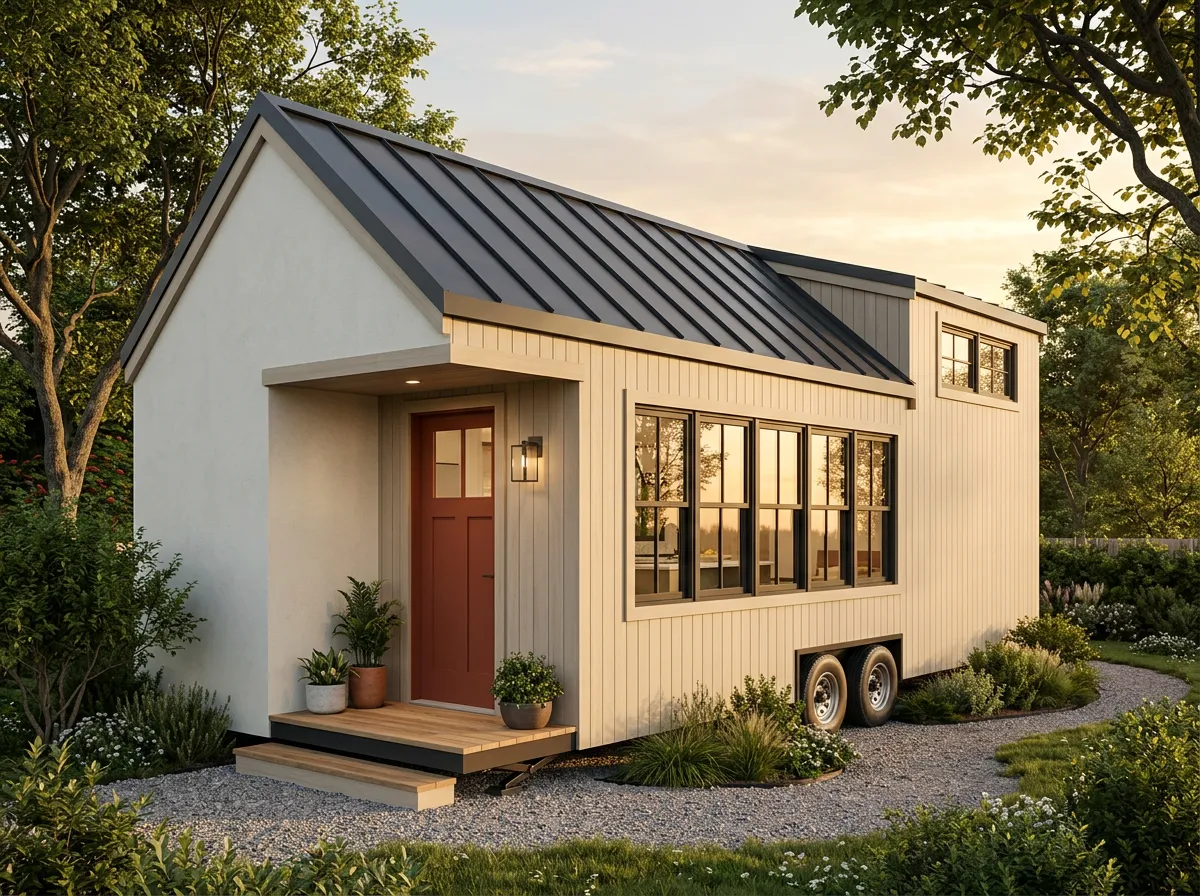
Warm cabin-inspired concept with asymmetric roof, sheltered entry, generous kitchen-and-dining idea. Cooking/eating separated from quieter end.
STARTING AT$180,000 · Turnkey Fabricated
30 ft (8.5×30 ft; ~255 sq ft)
The Switchback Loft
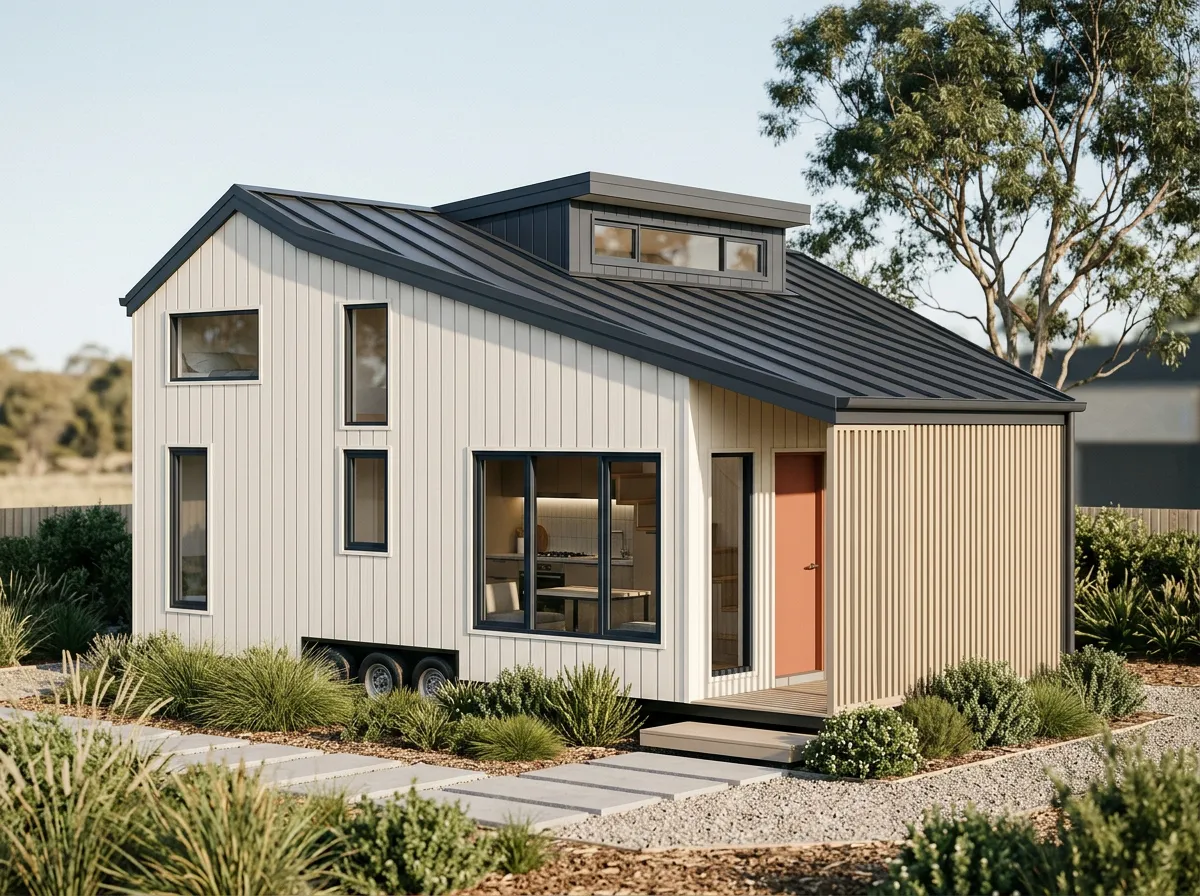
Split roof + raised clerestory for daylight. Compact kitchen, work surface, living zone; sleeping loft as design idea.
STARTING AT$225,000 · Turnkey Fabricated
30 ft (8.5×30 ft; ~255 sq ft)
The Ridge & Reed
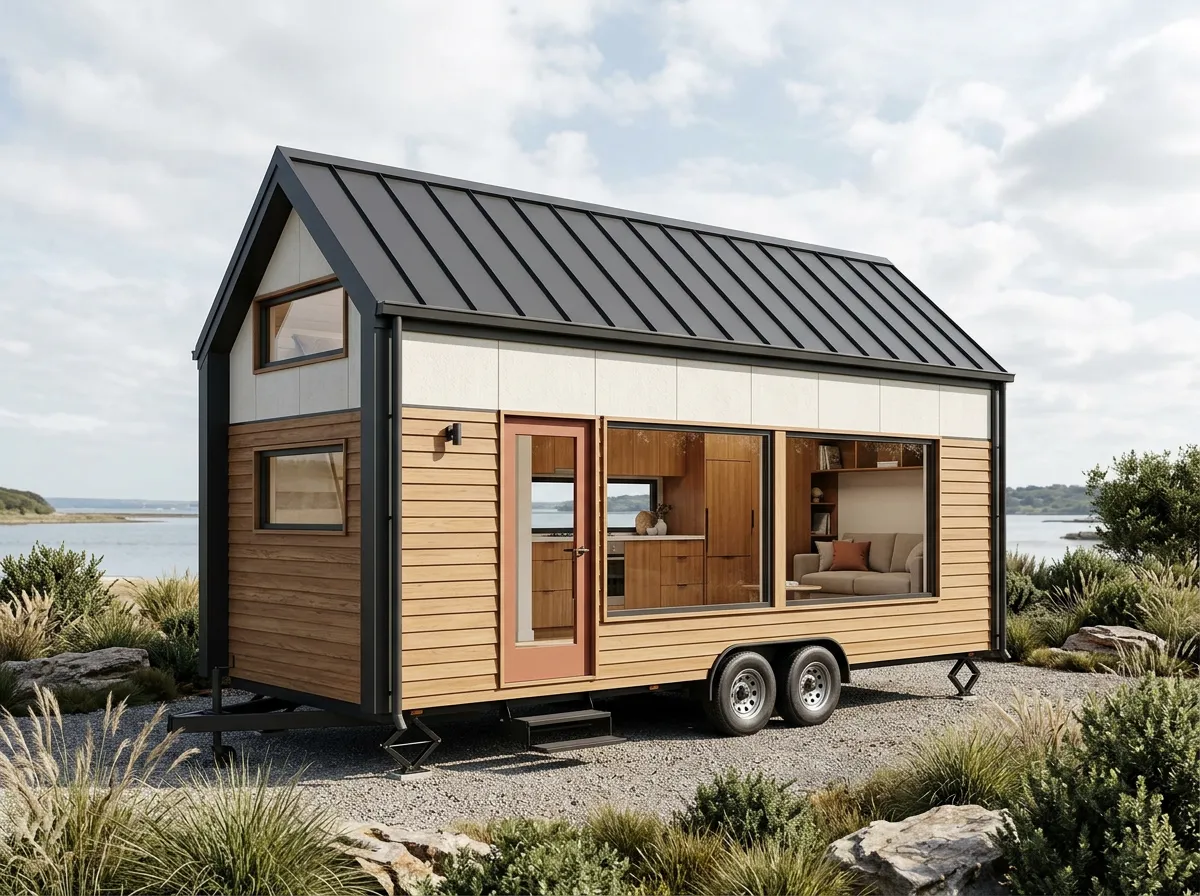
8.5 × 24 ft; approx. 204 sq ft. A modern gable with a long window line, central galley-kitchen idea and separate sitting zone. Warm timber and light cladding make the added length easy to picture.
STARTING AT$155,000 · Turnkey Fabricated
30 ft (8.5×30 ft; ~255 sq ft)
The Lantern Lane
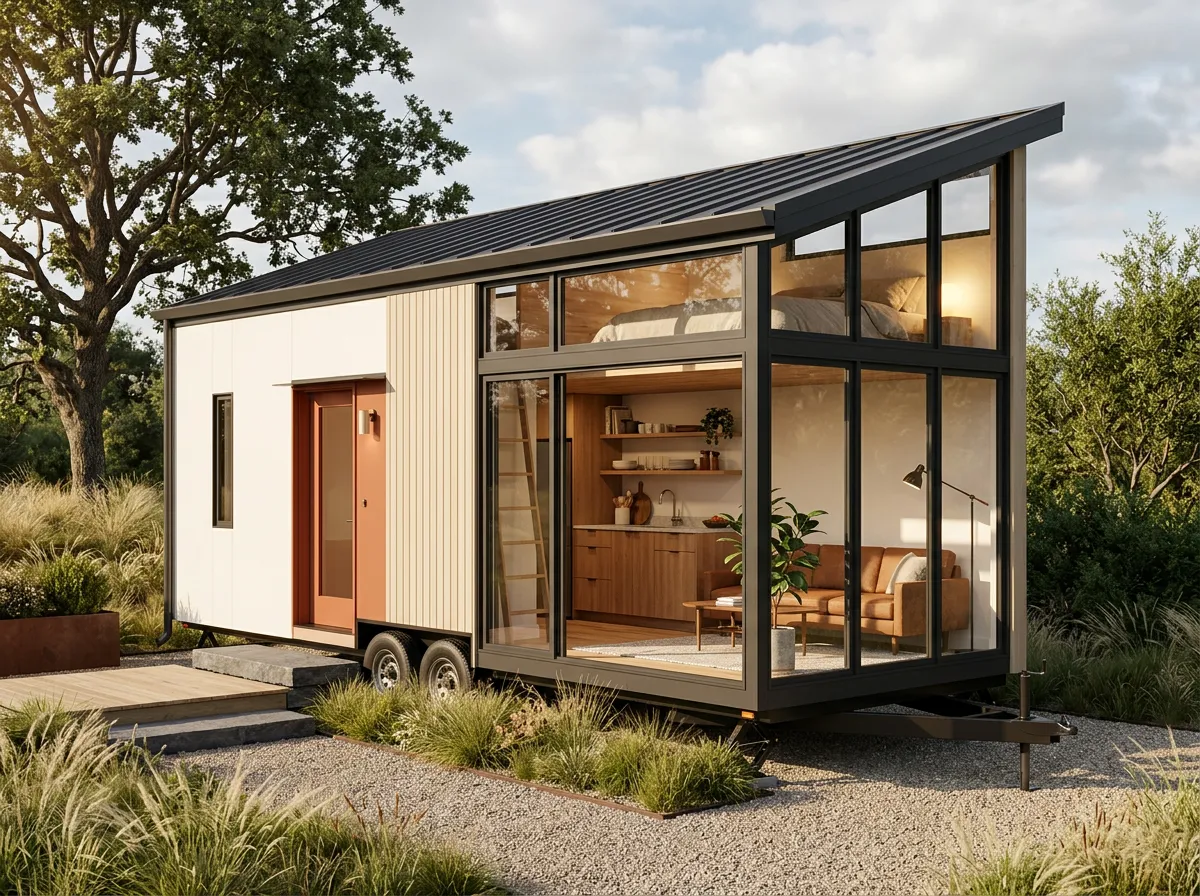
8.5 × 24 ft; approx. 204 sq ft. A bright, contemporary concept with a glazed end, slim clerestory and compact kitchen beside a relaxed lounge area. The idea highlights how light and sightlines can change the feel of a narrow footprint.
STARTING AT$170,000 · Turnkey Fabricated
30 ft (8.5×30 ft; ~255 sq ft)
The Workshop Gable
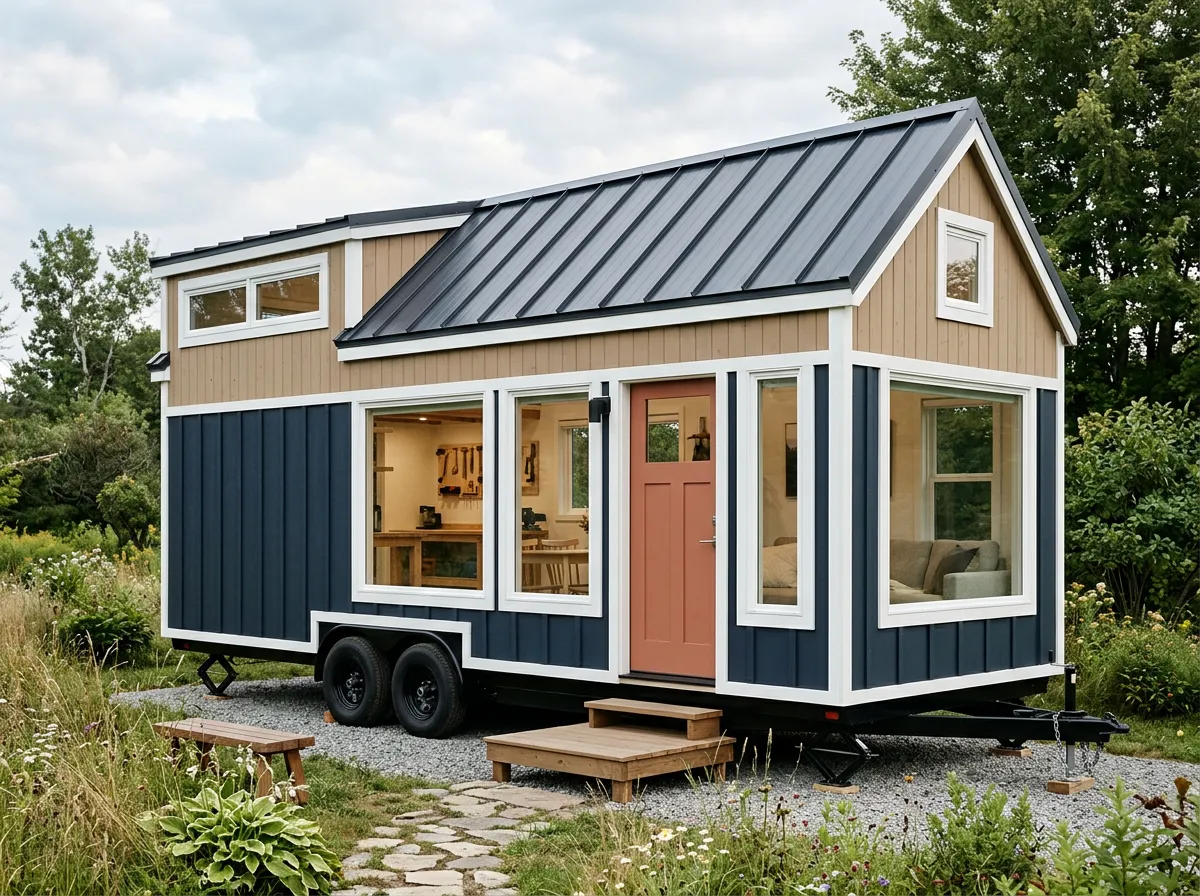
8.5 × 24 ft; approx. 204 sq ft. A practical, barn-influenced silhouette with a work counter, dining nook and distinct sitting area. A sample layout for someone who wants a place to work without giving up a proper spot to eat.
STARTING AT$185,000 · Turnkey Fabricated
30 ft (8.5×30 ft; ~255 sq ft)
The Cedar Fold
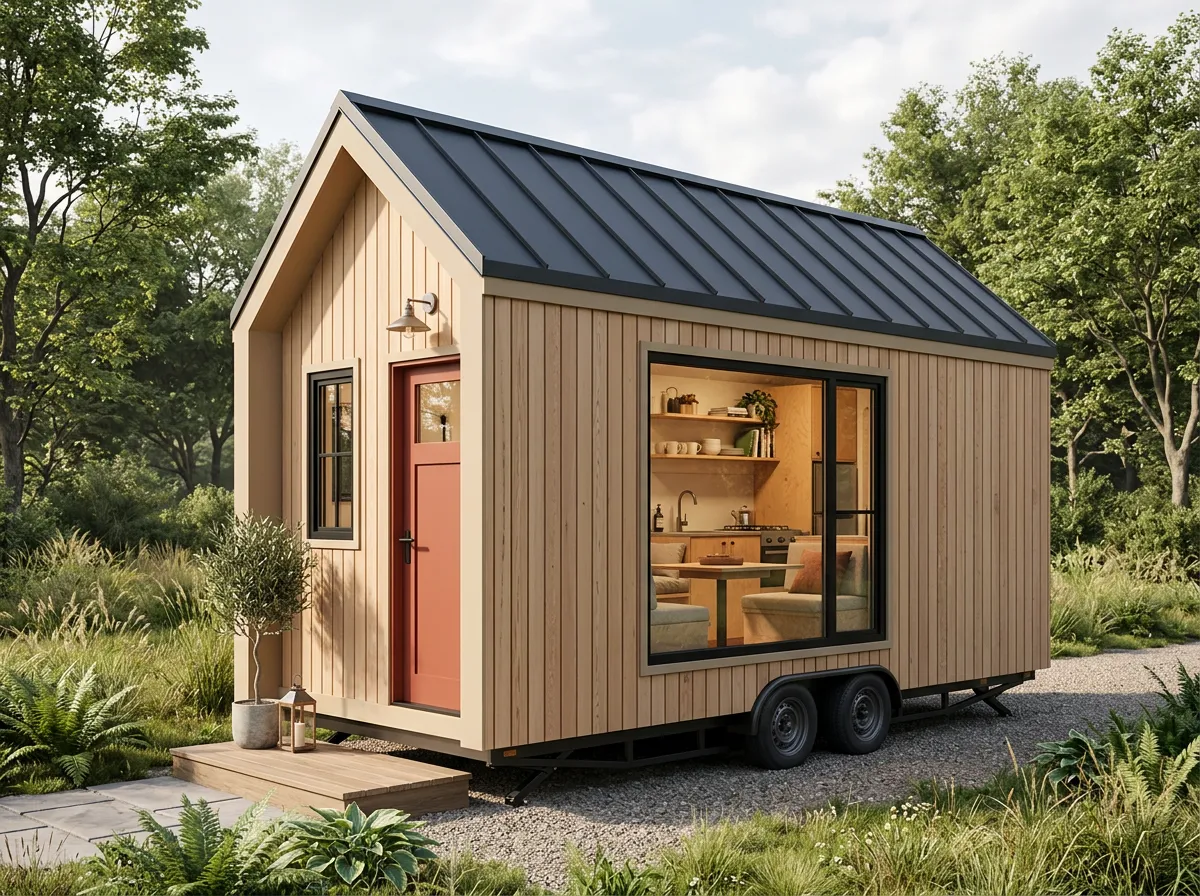
8.5 × 20 ft; approx. 170 sq ft exterior footprint. A compact, clean-lined concept with a convertible dinette and tidy kitchenette. A simple gable profile, warm cedar tones and charcoal roof give it a little personality.
STARTING AT$110,000 · Turnkey Fabricated
30 ft (8.5×30 ft; ~255 sq ft)
The Courtyard Nook
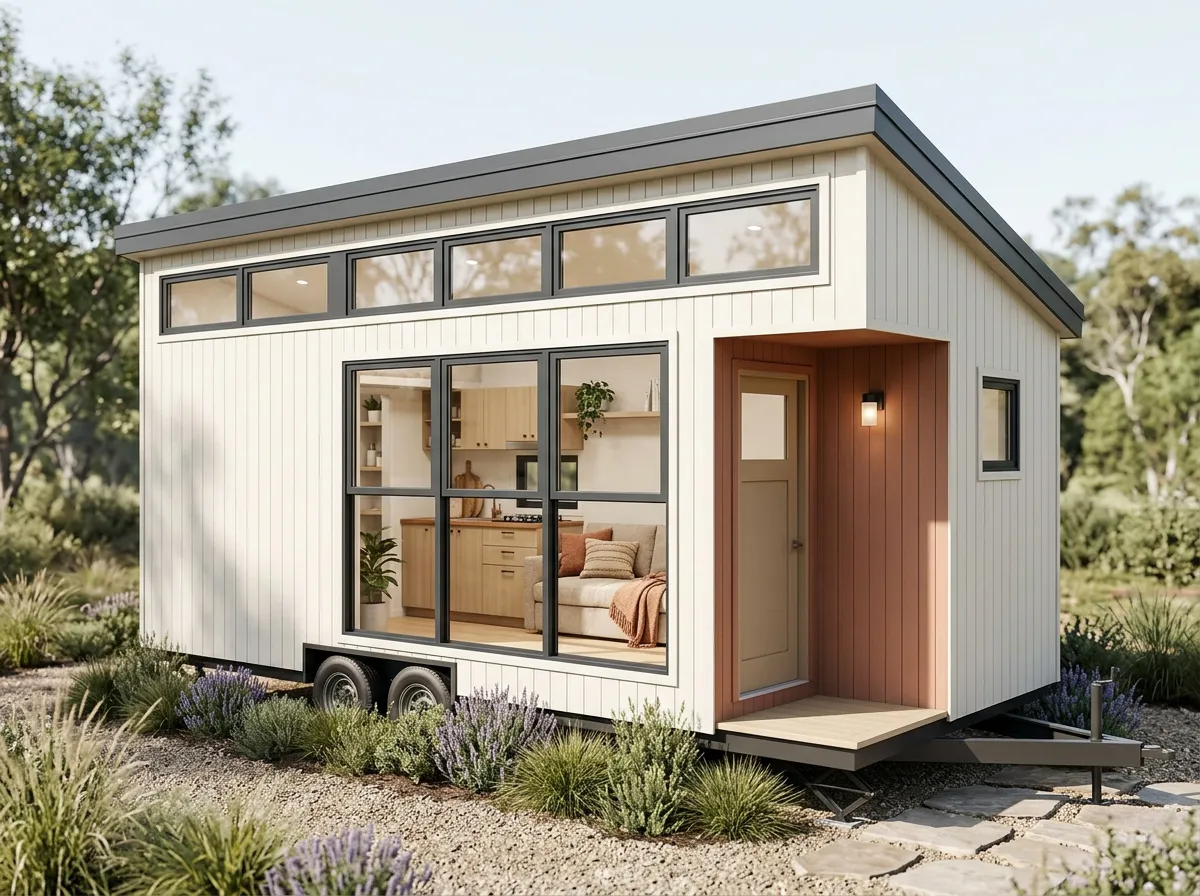
8.5 × 20 ft; approx. 170 sq ft. A bright little retreat with a sheltered entry, high clerestory glazing and a flexible single-level living idea. The sample layout pairs a compact galley with a sofa-bed zone.
STARTING AT$120,000 · Turnkey Fabricated
30 ft (8.5×30 ft; ~255 sq ft)
The Saltbox Studio
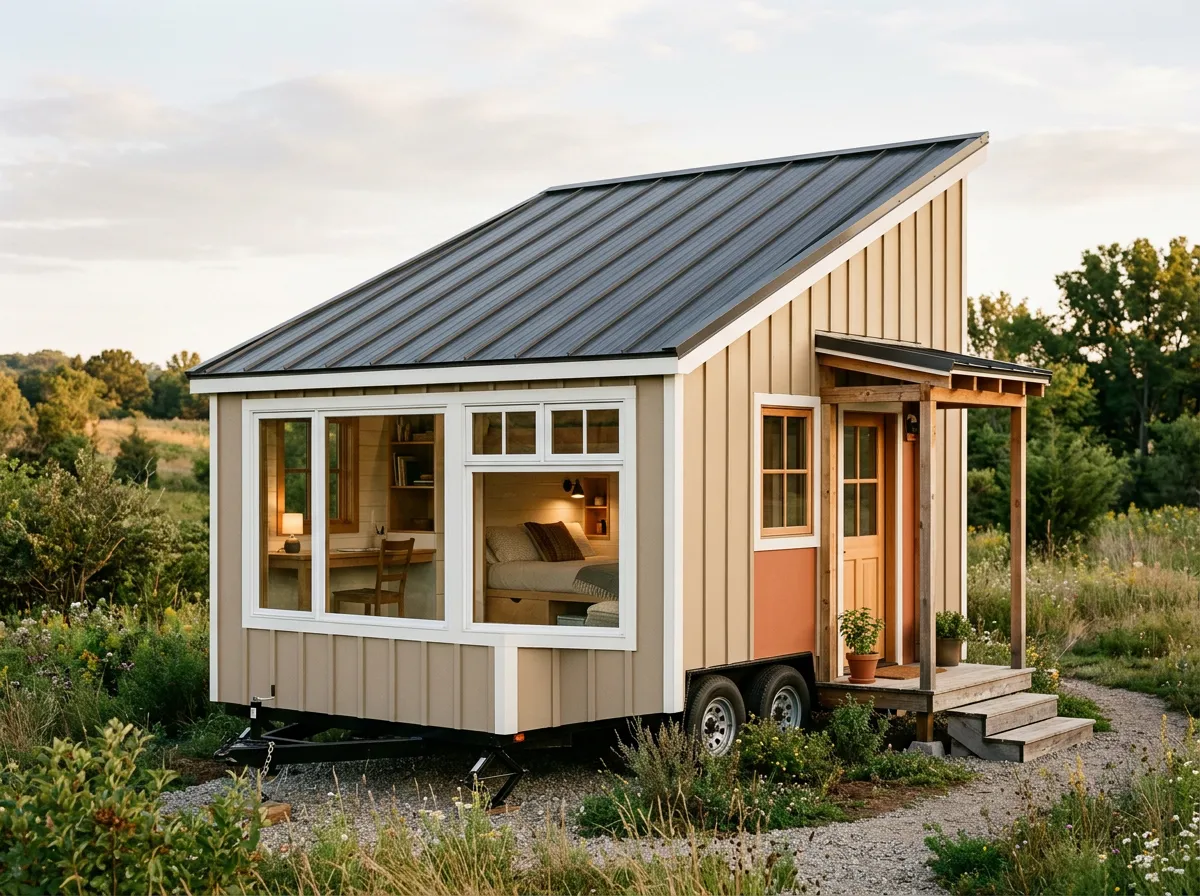
8.5 × 20 ft; approx. 170 sq ft. An asymmetrical roofline gives this compact concept a distinctive feel. A small desk and separate sleeping nook make room for work and downtime.
STARTING AT$105,000 · Turnkey Fabricated
TINY HOME BUILD PROCESS
The Careful Pace of
Craftsmanship
Building tiny homes means focusing on precision and quality. By crafting key components like framing, insulation, and mechanical systems in a dedicated facility while preparing the site foundation, we streamline the build—turning lengthy processes into a smooth journey of about twelve focused weeks.
PHASE 01 · WEEKS 1–4
Custom Tiny Home Design & Permitting
Each tiny home is meticulously crafted in detailed 3D BIM models with precision down to the millimeter. Concurrent site evaluation and zoning approvals ensure smooth progress without hold-ups.
PHASE 02 · WEEKS 5–10
Protected Factory Assembly
Inside our climate-controlled facility, skilled teams assemble timber framing, pre-fit electrical and plumbing systems, and seal thermal envelopes—all under rigorous quality oversight to ensure lasting durability.
PHASE 03 · WEEKS 11–12
On-Site Crane Placement & Finishing
Finished tiny home modules arrive ready for seamless installation. Using a high-capacity crane, each unit is placed precisely onto your prepared foundation within two days, followed by fast utility connections and final exterior details.
TINY HOME INTERIORS : DESIGN GALLERY
Intentional Living Details
Every inch in your tiny home is thoughtfully crafted for mindful living. Discover how smart cabinetry, acoustic glazing, and hand-selected materials give compact spaces warmth, function, and calm.

Concealed Joinery

Architectural Glass

Luxury Surfaces

Vertical Volume
OFF-GRID DESIGN & THERMAL COMFORT FOR TINY HOMES
Quiet Efficiency
Each tiny home embraces a self-sustaining energy system seamlessly built into its frame. Experience warmth, comfort, and zero-carbon living without compromise or extra clutter.
Solar Ready & Battery Integrated
Thoughtfully engineered with concealed roof channels and pre-installed conduits, every tiny home links instantly to solar panels and high-capacity battery storage for reliable off-grid independence.
MATERIAL: Durable Structural Steel & Photovoltaic Mounting Systems
Advanced Thermal Insulation
Continuous R-38 wood fiber and mineral wool layers prevent heat loss and thermal bridges. Factory-sealed vapor barriers ensure a quiet, cozy interior whatever the weather outside.
MATERIAL: Cross-Laminated Timber & Premium Wood Composite
Water Capture & Recycling
Designed with dual greywater drains and rainwater filtration systems for full water autonomy—perfect for tiny homes nestled in remote or off-grid locations.
MATERIAL: Triple-Glazed Windows & Non-Toxic PEX Plumbing
TINY HOME PERSPECTIVES
Life Simplified
Moving from our urban loft into this tiny home transformed how we live daily. The quiet calm inside, the blend of warm cedar tones with matte steel, and the soft morning light through the windows create a space that feels intentional, cozy, and deeply rooted.

Many think tiny homes mean sacrifices on comfort or character. Our experience is different: every inch precisely crafted, exceptional thermal warmth through winter, and a seamless move-in that felt effortless and reliable.

ARCHITECTURAL INTAKE : FINAL STEP
Begin Your Tiny Home Blueprint
Bring your land, light preferences, and lifestyle needs into a clear, tailored tiny home plan. In your 45-minute private design review, our lead architects explore your site’s terrain, local zoning rules, and initial material ideas to create your perfect small sanctuary.
- One-on-one session with a registered principal architect
- Customized solar exposure, parcel setbacks, and utility connection guidance
- Clear fabrication timeline with a guaranteed turnkey cost estimate
Reserve Your Tiny Home Studio Session
Choose your land status and preferred tiny home model to book directly with our senior design team.

Expertly crafted tiny homes using sustainable materials, designed to offer cozy, low-impact living spaces that endure.


WARRANTY
10-Year Structural
Durability Guarantee
Mechanical Systems Warranty
Transferable Coverage
LICENSING
Prefab Certification
State IBC Approval
Licensed Architect
Energy Star Tier 1 Efficiency
LOCATIONS
Pacific Northwest Headquarters
Bend Design Studio
Sonoma Project Office
Nationwide Delivery
© 2026 ACME Modular. Handcrafted tiny homes designed for modern living. All rights reserved.